Roof Decking and Wall Sheathing: Structural Panel Basics
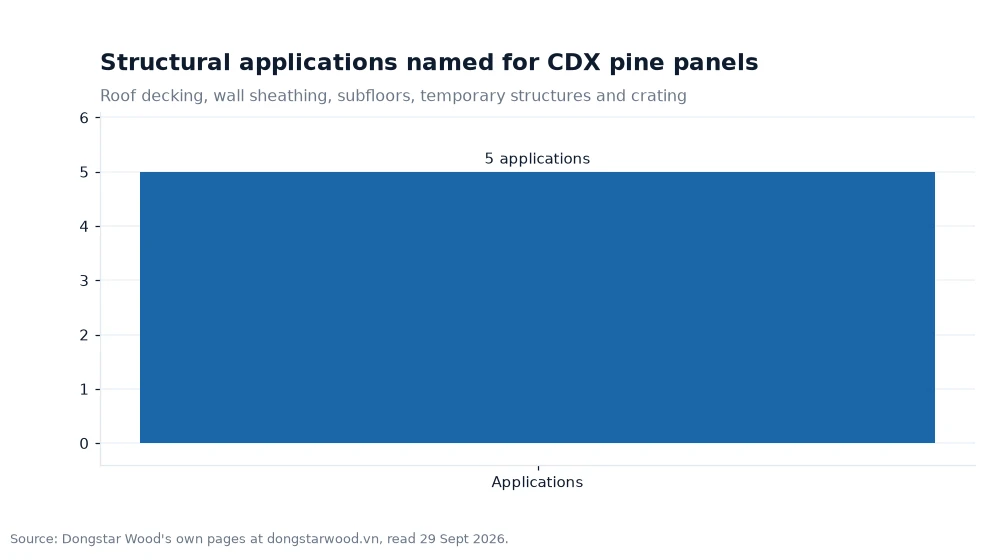
The letters on a structural panel are a specification in miniature: a C-grade face, a D-grade back plus an X covering Exterior glue, which is the combination that gives CDX its name and its job. Five applications account for most of the demand — roof decking, exterior wall sheathing, subfloors, temporary structures and crating. Each one asks for a different balance of stiffness, nailing and weather tolerance during the build.

Key takeaways
- Read the stamp before the price: a C-grade face and a D-grade back are meant for covering, not for visible joinery.
- The X stands for Exterior glue, which resists rain during construction but is not a permanent weather solution.
- Five named applications — roof decking, wall sheathing, subfloors, temporary structures and crating — cover most structural orders.
- Cross-laminated pine veneers reduce warping and splitting under load, which is what keeps a floor or roof plane flat.
What C, D and X mean on a structural panel
The published definition is worth memorising, because the letters are the fastest way to check whether a sheet suits your drawing. A C-grade face is sound and serviceable with visible variation, which is acceptable for a surface that will be covered by underlayment, cladding or flooring. A D-grade back is rougher and is designed to face away from the finished side. The X refers to an Exterior glue line, the bond class that keeps the panel together when it gets rained on before the building is closed.
Sheets are made from pine veneers in a cross-laminated structure, so each layer runs at right angles to the one below. That construction is what limits warping and splitting when a panel is walked on or loaded, and it is the reason a structural sheet behaves very differently from a decorative one of similar thickness.
| Application | Where it goes | What the panel has to deliver |
|---|---|---|
| Roof decking | Over rafters and trusses | A flat plane for shingle and tile underlayment |
| Exterior wall sheathing | Stud frames | Racking strength and a reliable nailing surface |
| Subfloor and underlayment | Panel floors under finishes | Compression under point loads and a smooth base |
| Temporary structures | Hoarding, fencing, temporary floors | Impact tolerance and repeated dismantling |
| Crating and packaging | Heavy-duty crates and pallets | Resistance to handling damage in transit |
Roof decking and sheathing: what the panel has to do
A roof deck is a working surface before it is a finished structure. It carries installers, materials and wind load before the covering goes on, and it has to stay flat enough that the shingles or tiles can be fixed to the manufacturer's tolerances. Sheets laid with the long edge across the supports, with the joints staggered between courses, distribute load without creating a single weak line across the roof plane.
Wall sheathing does a different job: it braces the frame. A sheathed wall resists racking far better than an open one, and the panel also provides the continuous surface that cladding and weather barriers are fixed to. Where sheathing is used on an exterior wall, the panels are exposed to rain for weeks before cladding arrives — which is where the X in the panel's name earns its place.
Laying pattern is where most field problems are prevented. Keep the long edge across the supports, stagger the joints between courses so that four sheet corners never meet at one point, and leave the small gap the panel maker recommends between sheets for the exposure period. On a roof, the deck doubles as the first working platform on the site, so the sheet layout and the fixing pattern are worth agreeing with the site safety plan before bundles are lifted onto the scaffold.
Worked example: sheets for a roof and a wall
Panel counts follow directly from area, and it is worth running both numbers before ordering. Take a roof of 12 m × 9 m as an example: 12 m × 9 m = 108 m². Start with 1220 × 2440 mm — 1.22 × 2.44 m gives 2.98 m², so 108 ÷ 2.98 = 36.2, which rounds to 37 sheets, and with 10% for cutting and stagger that becomes about 41 sheets.
The wall runs alongside it. A 30 m perimeter at 3 m high is 30 m × 3 m = 90 m² of sheathing, or 90 ÷ 2.98 = 30.2 panels, so 31 sheets plus waste. Roof and walls together therefore sit near 70 sheets plus cutting allowance for a small two-storey block. Ordering those two sums separately matters because roof panels and wall panels are often fixed on different days by different crews, and a shortfall on one of them stops work while the other continues.
Temporary structures, hoarding and crating
Not every structural panel ends up in a building. Construction barriers and temporary structures — site hoarding, fencing and temporary floors — consume panels that will be moved, dropped and dismantled more than once, and they reward impact tolerance rather than surface quality. The same logic applies to crating and industrial packaging, where heavy-duty crates and pallets take the knocks that would otherwise reach the goods inside.
This is where a C-grade face and a D-grade back become an advantage rather than a compromise: nobody is judging the finish on a site hoarding, and the money saved belongs in more sheets. Contractors buying CDX Pine Plywood for a frame often buy a second tranche for protection and packing, because the same panel family covers both jobs without a second specification.
Moisture behaviour while the frame is open
The bond class keeps a panel together in the wet weeks before the building is closed, but it is not a permanent weatherproofing layer. Published guidance is explicit that panels are best used where they are not exposed to weather on a permanent basis, so sheathing should be covered, roofs should be finished, and subfloors should be dried before finished flooring goes down.
In practice that means two site habits. First, lay panels with a small gap between sheets so water drains rather than pools at a joint. Second, don't leave a cut edge sitting in standing water — trim the sheet so the exposed core faces away from the weather, and cover any stack that is not yet fixed. Indoor use is entirely normal for these panels, including subfloors, wall bracing and structural frames, so the specification does not change indoors; only the exposure risk does.
Frequently asked questions
Can CDX panels be used under a finished floor?
Yes — subfloor and underlayment work is one of the named applications, and the panels are commonly covered by carpet, laminate or vinyl. The requirement is a dry, flat and well-fixed base, since any movement below the finish will telegraph through a thin floor covering.
What does the Exterior glue actually protect against?
It protects the bond against moisture and rain during the construction phase, which is when a frame is most exposed. It does not convert the panel into a permanently weather-resistant surface, so sheathing, roofing and floors still need their intended covering and drainage details.
Is a C-grade face acceptable for visible surfaces?
Generally not, and that is by design. The C-grade face is intended for surfaces that will be covered, and the D-grade back faces away from the finished side. For visible panelling, a furniture or decorative grade with a cleaner face is the right choice.
Ordering panels for a frame programme
Order by area rather than by eye, split the roof and wall counts, and add a waste allowance that reflects how many cuts the layout needs. Structural buyers who cover their sheathing with a decorative surface indoors often browse the interior panel options at the same time, and contractors who pour concrete on the same site usually add formwork sheets to the same enquiry so that one delivery covers both trades.
The definition of the letters, the five applications and the moisture guidance above come from the maker's own website, as consulted on 29 September 2026 for the data in the table above for the data in the table above and taken for this article[1].